
At a science fair, writing “12.433 cm” because a calculator displayed three decimal places may look more scientific, but it can communicate precision that the instrument never had. The most important rule is simple: the number of digits in the reported result should match what the measurement process can actually support.
That requires separating concepts that are often mixed together in school reports. In the International Vocabulary of Metrology (VIM), maintained by the JCGM/BIPM, measurement error is the difference between a measured quantity value and a reference quantity value. Measurement uncertainty, in contrast, is a non-negative parameter characterizing the dispersion of quantity values attributed to the measurand on the basis of the information used. Error and uncertainty therefore answer different questions.
Error, uncertainty, resolution, and repeatability are not synonyms
| Concept | Question it answers | School example |
|---|---|---|
| Measured value | What value was assigned to the quantity? | Length of the object: 12.4 cm. |
| Measurement error | How far does the measured value differ from a reference value? | If the reference is 12.5 cm, the difference at the experiment’s reporting resolution is about −0.1 cm. |
| Uncertainty | What range of values is plausible for the measurand, based on the information used? | Result stated as 12.4 ± 0.1 cm in a simplified school procedure. |
| Resolution | What is the smallest change the instrument can indicate perceptibly? | A ruler divided into 1 mm marks, or a digital scale that changes in 0.01 g steps. |
| Repeatability | How much do readings vary when the measurement is repeated under similar conditions? | 12.4 cm; 12.5 cm; 12.4 cm. |
The VIM defines resolution as the smallest change in the quantity being measured that causes a perceptible change in the corresponding indication. Resolution can limit the digits that make sense to record, but resolution alone is not the whole uncertainty. Repetition, reading method, alignment, calibration, environmental conditions, and other sources may contribute.
Before calculating, record what was actually measured
A good science-fair notebook should let someone else understand where the result came from. Before calculating an average or rounding anything, record:
- Measurand: the quantity you intend to measure, described unambiguously. Example: the length of the longest edge of an object between two defined marks.
- Instrument and resolution: for example, a ruler graduated in 1 mm or a digital scale with 0.01 g increments.
- Unit: use the same unit for all readings before comparing or calculating.
- Relevant conditions: object position, scale tare, temperature when relevant, reading method, and any adjustment made.
- Raw readings: preserve the observed values before calculating the mean. Do not replace the original series with the final result only.
This record is more valuable than adding decimal places. A spreadsheet can calculate many digits; the instrument does not gain resolution because of that.
Complete ruler example: from raw data to a reported value
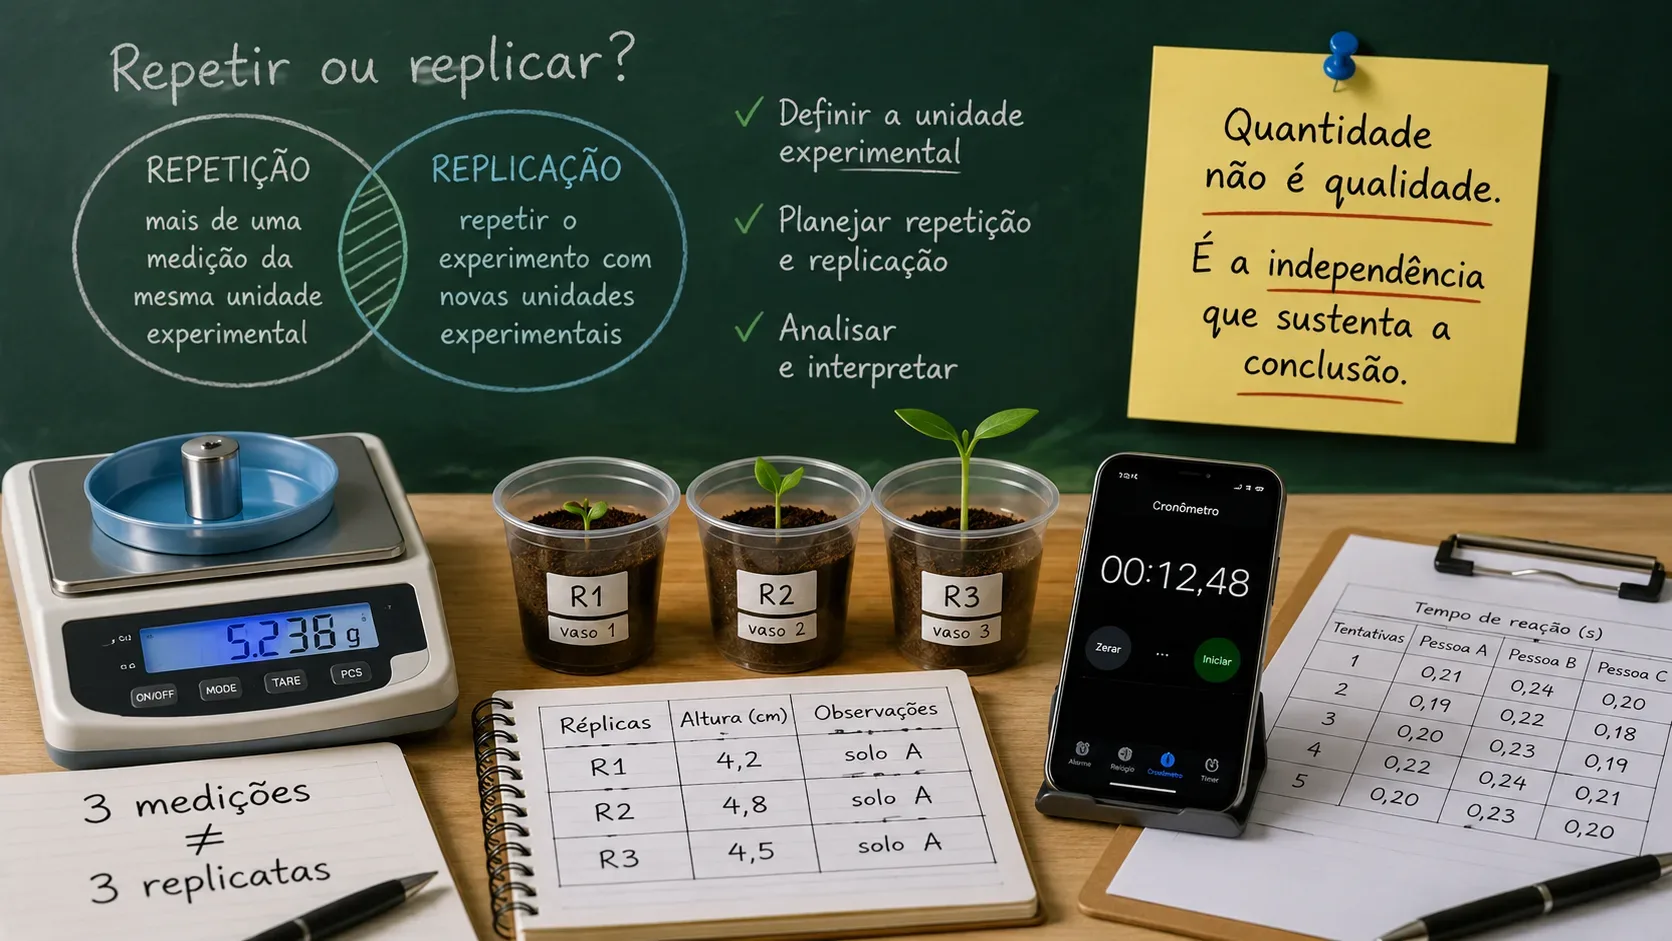
Suppose a ruler’s smallest division is 1 mm, or 0.1 cm. The same length is measured three times, with the object repositioned between readings:
- measurement 1: 12.4 cm;
- measurement 2: 12.5 cm;
- measurement 3: 12.4 cm.
The arithmetic mean is 12.433... cm. That number is useful during calculation, but it should not automatically become the final reported result. The readings were made in tenths of a centimeter, and the series itself varies by 0.1 cm.
For a school project that is not attempting a full metrological uncertainty evaluation, a transparent approach is to state a conservative classroom uncertainty consistent with the resolution and the observed variation. In this example, the result can be recorded as 12.4 ± 0.1 cm, while the method explains that ±0.1 cm was adopted as a simple estimate to avoid implying precision beyond the ruler and the repeated measurements.
This is not a universal metrology formula, nor does it claim a specific coverage probability. In a more advanced project, uncertainty components would be evaluated and combined using a stated method. The essential school-level point is not to write “12.433 cm” as though thousandths of a centimeter had been observed.
Where does error enter this example?
Without an appropriate reference value, measurement error generally cannot be determined as a known number. If, for example, an appropriate standard provides a reference value of 12.5 cm, the difference between the measured value and that reference can be discussed as error. At the reporting level used here, 12.4 cm is about 0.1 cm below 12.5 cm.
That does not mean the uncertainty is “0.1 cm because the error was 0.1 cm.” Uncertainty describes how uncertain the assigned value remains; error compares the result with a reference. They may happen to have similar numerical values in one case and be completely different in another.
Digital scale example: the display has limits too
Now consider a digital scale that displays two decimal places in grams and has a resolution of 0.01 g. Three weighings of the same object, with the scale properly zeroed, give:
- 50.00 g;
- 50.01 g;
- 50.00 g.
The average is 50.0033... g. Once again, the extra digits come from arithmetic, not from finer observations. In a simple school procedure, if the spread of repeated readings and the resolution support that choice, the result can be communicated as 50.00 ± 0.01 g, together with a sentence explaining how the uncertainty was estimated.
It is not appropriate to turn the 0.01 g resolution into “scale error = 0.01 g.” Resolution tells you the indication step; error requires comparison with a reference, and uncertainty may receive contributions from other sources.
Repeating a measurement helps, but it does not capture every uncertainty source
NIST explains that the uncertainty of a measurement result can include components evaluated by statistical methods and components evaluated by other means. In Technical Note 1297, these are called Type A and Type B evaluations.
In science-fair language:
- Repeated measurements help reveal observed variability and can provide statistical information.
- Instrument resolution, manufacturer specifications, known calibration information, and method limitations can provide other relevant information.
- A set of tightly grouped readings does not prove that the result is close to the reference value. Measurements can be highly consistent and still share a systematic offset.
For that reason, everyday “precision,” meaning closely grouped readings, should not be confused with absence of error. It is also better to avoid statements such as “the accuracy was 0.1 cm” unless the report defines exactly what that number represents.
Significant digits: round at the end, in line with the uncertainty
A practical way to avoid false precision is to keep enough digits during calculations and round only the result that will be communicated. NIST calibration rounding guidance recommends, in general, rounding the uncertainty and then writing the measured value to the same decimal place as the uncertainty’s last retained digit. The GLP 9 document normally works with two significant digits for uncertainty in its procedures and examples.
For a school report, the idea can be applied without copying the full formalism of an accredited laboratory:
- if the stated uncertainty is 0.1 cm, report the value in tenths of a centimeter: 12.4 ± 0.1 cm;
- if the stated uncertainty is 0.01 g, report the value in hundredths of a gram: 50.00 ± 0.01 g;
- do not round every intermediate step unnecessarily; that can accumulate rounding effects;
- do not keep extra decimal places merely because a calculator displayed them.
The number of significant digits should not be chosen by a mechanical rule detached from the instrument and the uncertainty. The right question is: which digits are still supported by the measurement process?
A simple science-fair record template
| Field | Ruler example | Scale example |
|---|---|---|
| Measurand | Defined length of the object | Mass of the object |
| Instrument | Graduated ruler | Digital scale |
| Resolution | 1 mm (0.1 cm) | 0.01 g |
| Readings | 12.4; 12.5; 12.4 cm | 50.00; 50.01; 50.00 g |
| Calculated value before rounding | 12.433... cm | 50.0033... g |
| Uncertainty stated in the classroom example | ±0.1 cm | ±0.01 g |
| Reported result | 12.4 ± 0.1 cm | 50.00 ± 0.01 g |
| How uncertainty was estimated | Conservative classroom estimate consistent with resolution and repetition | Classroom estimate consistent with resolution and repetition |
The “how uncertainty was estimated” field matters: it keeps the ± symbol from becoming decoration. If the method changes, the stated uncertainty may change too.
Checklist for avoiding false precision
- Define clearly what is being measured.
- Record the instrument, resolution, and unit.
- Keep all raw readings.
- Repeat the measurement when the procedure allows it.
- Do not automatically call resolution “error.”
- Calculate a numerical error only when an appropriate reference value exists, and identify that reference.
- Explain how uncertainty was estimated and which limitations were considered.
- Round the final result consistently with the uncertainty.
- Do not assign a confidence level, percentage, or metrological rigor that the school method did not calculate.
For deeper terminology, see VIM 2.16 on measurement error, VIM 2.26 on measurement uncertainty, VIM 4.14 on resolution, and NIST Technical Note 1297. For a science fair, the goal is not to imitate a calibration certificate: it is to show, honestly, which digits came from the measurement and which appeared only in the calculator.